
For more information on U-values in general, please see our previous blog. In this article we will be looking at achieving U-values in residential schemes and within your SAP Calculations.
For floors, walls and roofs, we recommend meeting or improving on the reference U-values in SAP. SAP applies a reference U-value to the ‘notional dwelling’ when it works out the Target Emission Rate (TER). In theory, meeting all these reference values will result in a pass, however some reference values are very hard to meet (such as thermal bridging, opening areas and number of extract fans) so it’s not guaranteed – that’s why a design stage SAP assessment is essential.
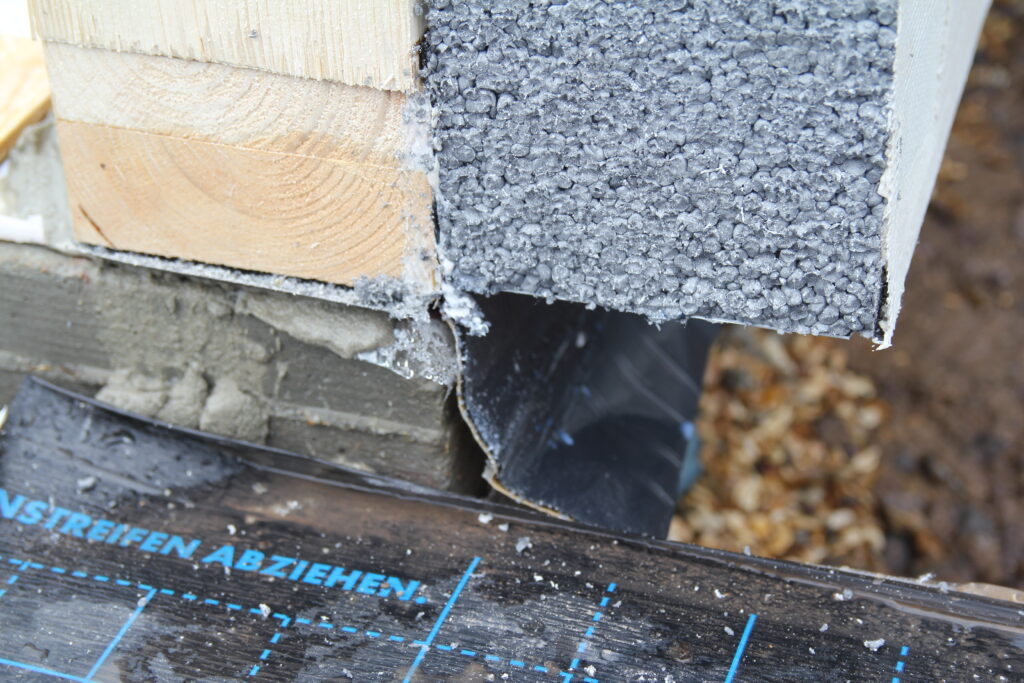
A modular wall detail
Part L U-value targets for new dwellings
Building Regulations set two numbers for each element. The limiting value is the worst that is acceptable. The notional value is what the notional dwelling uses when SAP works out your Target Emission Rate, so it is the figure worth designing to.
| Element | Limiting U-value | Notional U-value |
|---|---|---|
| External wall | 0.26 W/m2K | 0.18 W/m2K |
| Ground floor | 0.18 W/m2K | 0.13 W/m2K |
| Roof | 0.16 W/m2K | 0.11 W/m2K |
| Windows | 1.6 W/m2K | 1.2 W/m2K |
| Rooflights | 2.2 W/m2K | 1.7 W/m2K |
| Opaque doors | 1.6 W/m2K | 1.0 W/m2K |
| Party wall | 0.20 W/m2K | 0.00 W/m2K |
Figures are for new dwellings in England under Approved Document L 2021. Scotland and Wales differ. Meeting every notional value does not guarantee a pass on its own, because thermal bridging, opening areas and ventilation all feed the same calculation.
How a U-value is calculated
A U-value is the reciprocal of the total thermal resistance of the build-up. Each layer contributes a resistance equal to its thickness in metres divided by its thermal conductivity, and fixed surface resistances cover the inside and outside faces. Add every resistance together, then divide one by that total.
In practice almost no build-up is that simple. Timber studs, joists, mortar joints and wall ties all bridge the insulation, so the calculation follows the combined method set out in BS EN ISO 6946 and BR 443. That is why a manufacturer calculator, which usually assumes an unbridged ideal build-up, can return a better number than the wall will actually achieve on site.
Achieving 0.18 W/m2K in cavity walls
Here we will look at the most common scenario – cavity walls. We will be covering other wall types in this series of articles.
To meet 0.18 W/m2K, cavity walls will need either a full-fill cavity, additional internal insulation or have a cavity greater than 100 mm.
Full-fill options
For full-fill insulation, there are a few options:
- 90mm Kingspan Kooltherm K106 (this can actually achieve better U-values of 0.16/0.17)
- 100mm Xtratherm Thin-R+ CavityTherm
- 97mm Celotex CF5000 (this is temporarily suspended at the time of writing)
This assumes a low-density block (conductivity 0.18 W/mK or less) is used.
These full-fill insulation boards are not certified for use in very severe exposure (of wind driven rain) locations with fair-faced masonry. Therefore, if the building is in a very severe exposure zone, the wall will need an external render or cladding, or a partial fill option must be used instead. Please note that full-fill cavities are not permitted in Scotland in any case.
Full fill mineral wool has a poorer conductivity than those mentioned above, so 100 mm won’t achieve 0.18 W/m2K. For example, it would take 150mm Knauf DriTherm Cavity Slab 32 Ultimate to achieve 0.18 W/m2K.
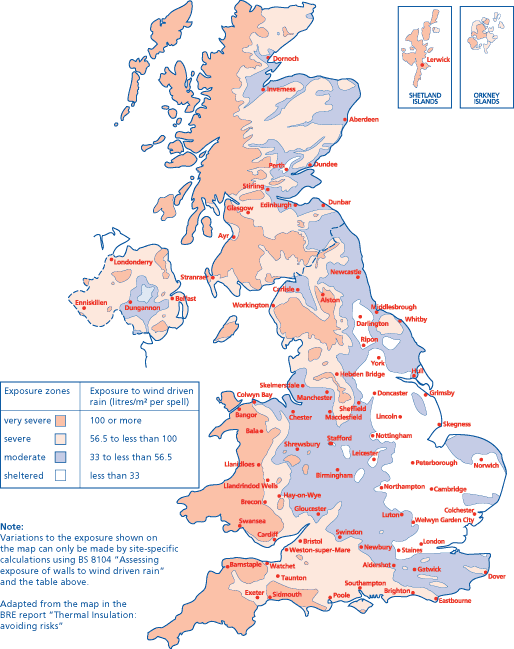
From NHBC Standards 2010
Partial fill options
If using a partial fill cavity (usually with a 50mm clear residual cavity), these are some options to achieve 0.18 W/m2K:
- 125mm cavity with 75mm Kingspan Kooltherm K108
- 150mm cavity with 100mm insulation at conductivity 0.022 W/mK
This assumes a low-density block (conductivity 0.18 W/mK or less) is used.
Treat the insulations above as a guide, and run U-value calculations as early as possible to confirm the design will hit the target. Your SAP assessor will also need those calculations as evidence.
Check out the online calculators on the Celotex and Kingspan websites. Your SAP Assessor should also be able to carry out U-value calculations for the scheme if required. You will need to provide details of the materials used including thicknesses, make and model of insulation, and state whether any insulation layers are bridged by other materials such as timber studs or joists.
Frequently Asked Questions
How do you calculate a U-value?
A U-value is one divided by the total thermal resistance of the build-up. Each layer adds a resistance of its thickness divided by its thermal conductivity, and fixed surface resistances cover the inside and outside faces. Where timber, mortar or wall ties bridge the insulation, you have to use the combined method in BS EN ISO 6946 and BR 443.
What U-value do I need for a wall under building regulations?
For a new dwelling in England the limiting value for an external wall is 0.26 W/m2K, and the notional value used by SAP is 0.18 W/m2K. Designing to the limiting value alone will usually fail overall, because SAP compares your whole dwelling against a notional one built to the tighter figures.
What is the difference between a limiting and a notional U-value?
The limiting value is the worst U-value building control will accept for that element. The notional value is the figure the notional dwelling uses when SAP calculates your Target Emission Rate. Beating the notional values across the fabric is what gives a design room to pass overall.
How do I achieve 0.18 W/m2K in a cavity wall?
You need a full-fill cavity, a partial fill with a wider cavity, or additional internal insulation. A 90mm Kingspan Kooltherm K106 full-fill, or a 125mm cavity with 75mm Kooltherm K108 as partial fill, will both get there against a low density block. Mineral wool needs more thickness, around 150mm of DriTherm Cavity Slab 32 Ultimate.
Do I need a U-value calculation for SAP?
Yes. Your SAP assessor needs U-value calculations as evidence for every element. You will need to supply layer thicknesses, the make and model of the insulation, and details of anything that bridges an insulation layer such as timber studs or joists.
Call 0330 055 34 05 or email be@buildenergy.co.uk.
